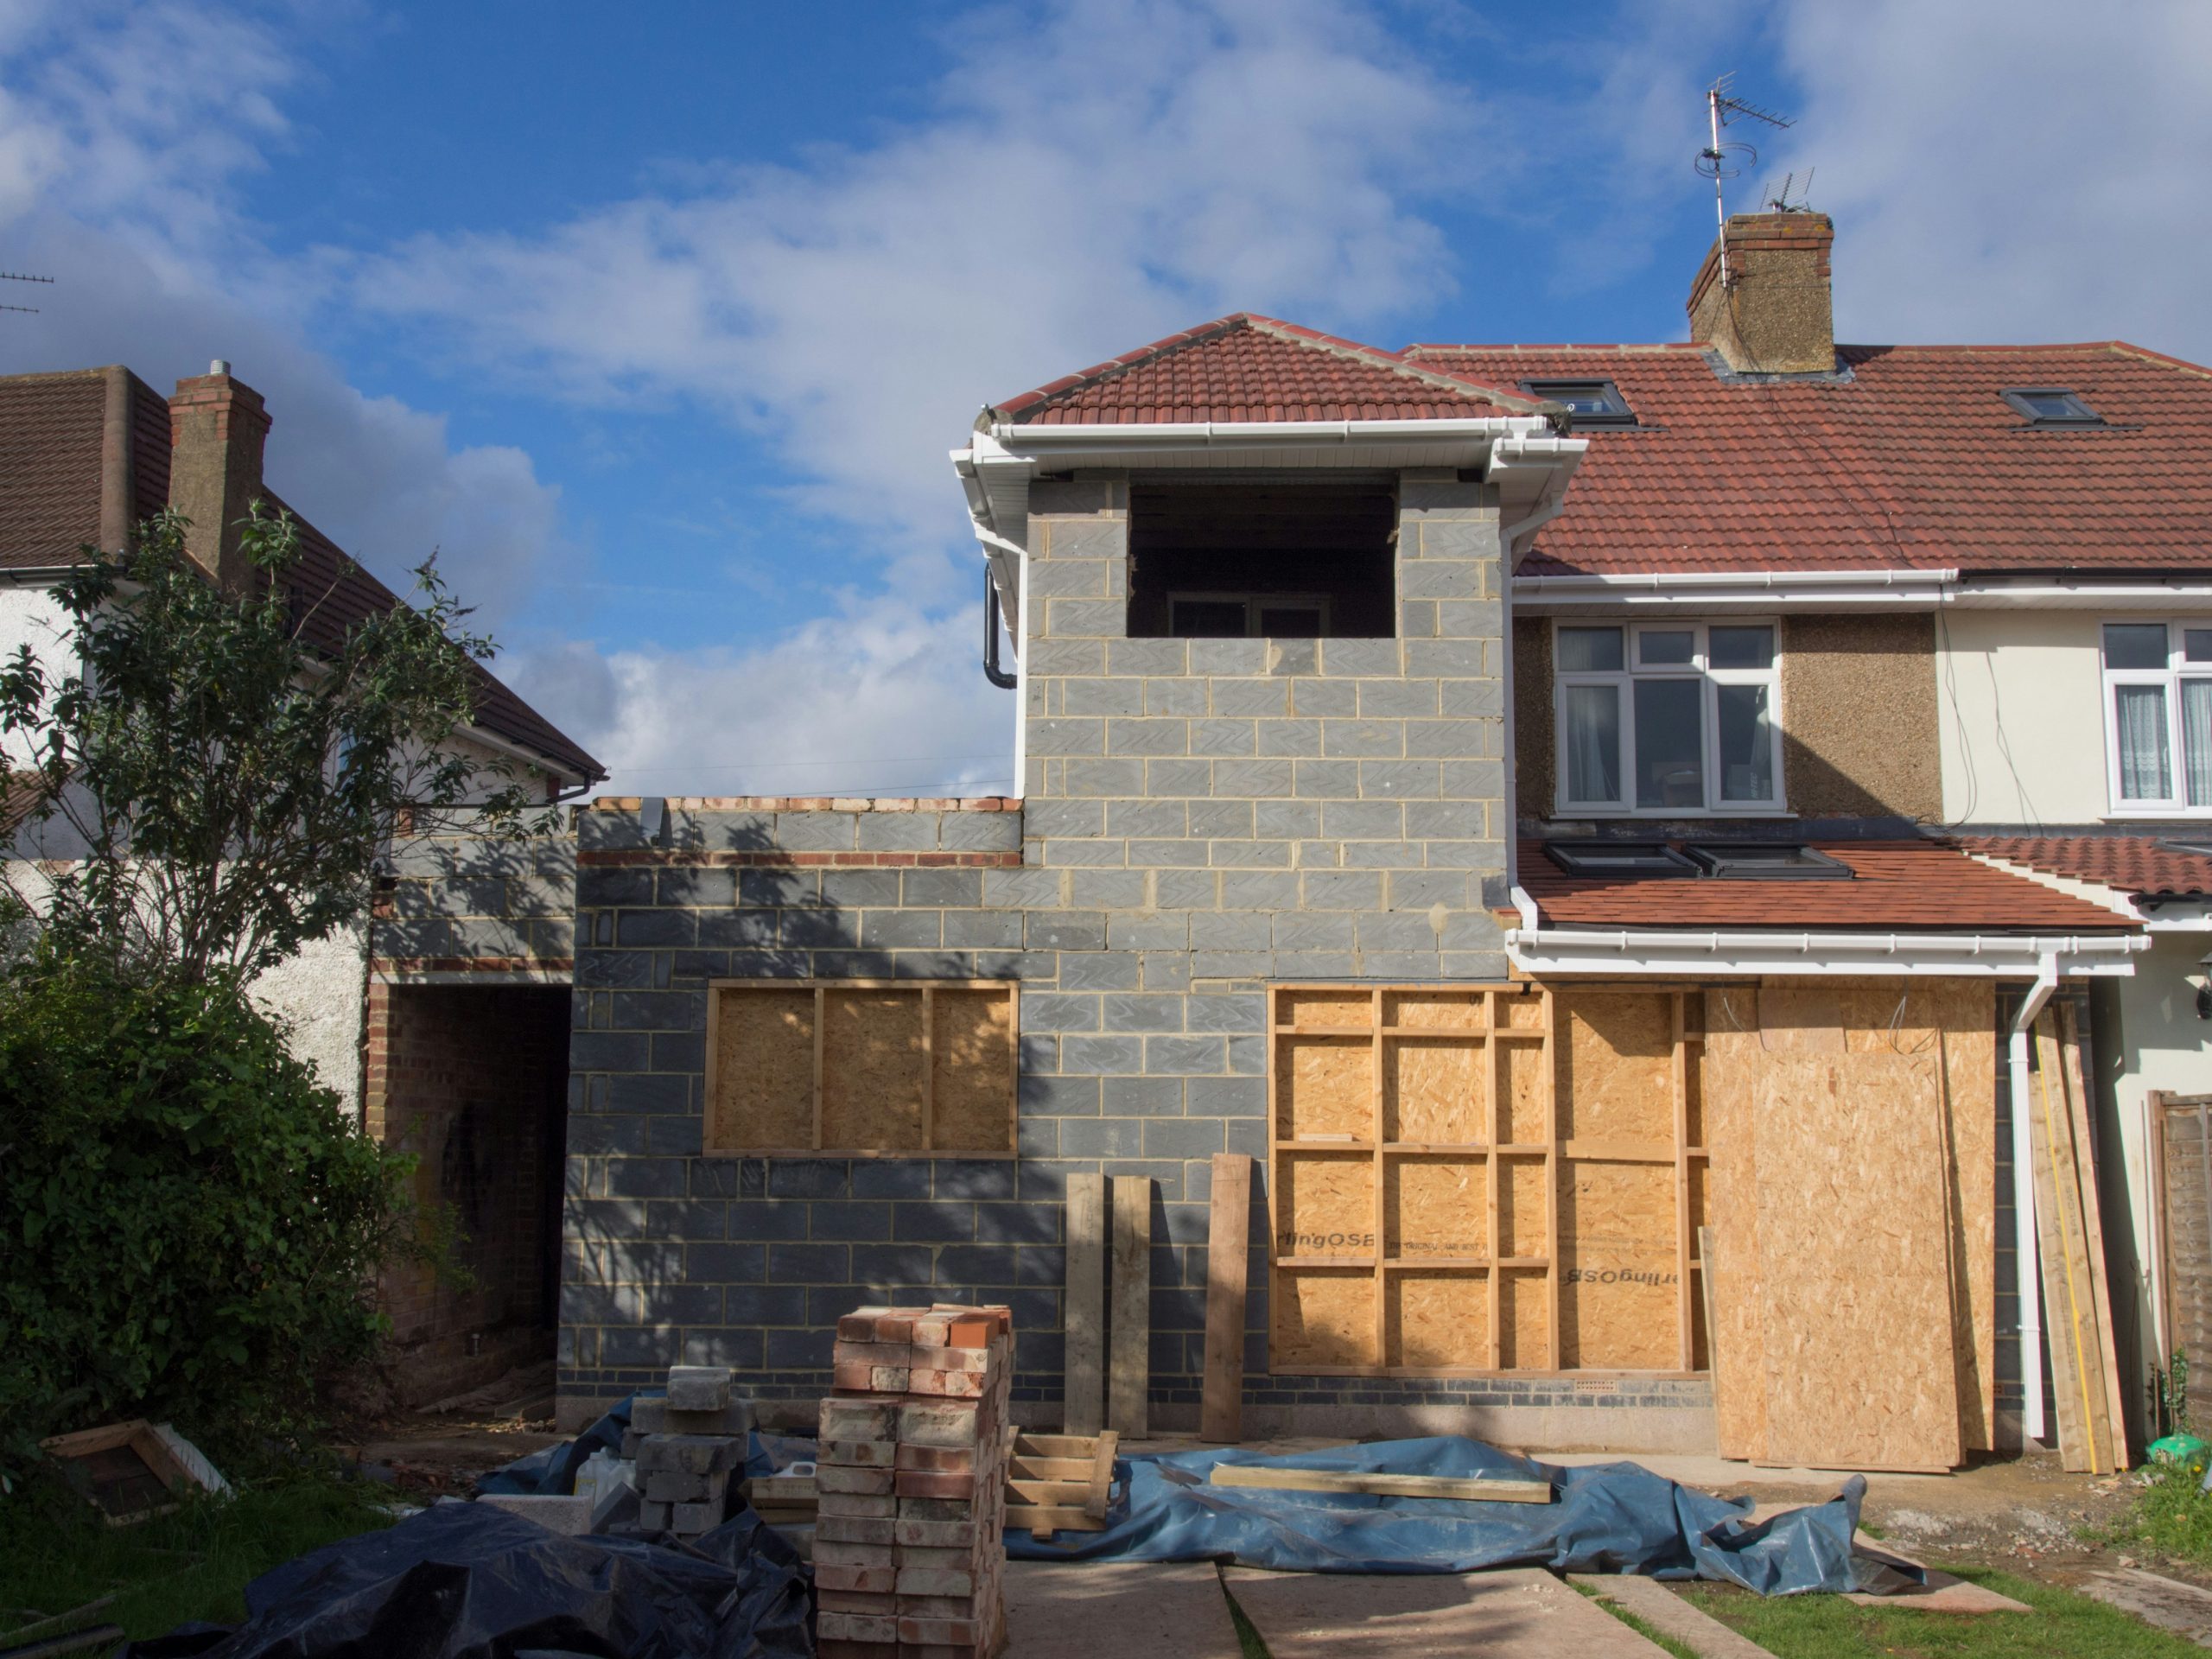
Planning a home extension can be an exciting prospect, but homeowners need to consider more than the building work itself. From budgeting and planning permission to finding a reliable builder, understanding the process can help keep a project on track.
For homeowners who need more living space, extending an existing property can be an attractive alternative to moving house. Whether the goal is to create a larger kitchen, an additional bedroom, a home office or an open-plan living area, a well-planned extension can transform the way a property is used.
However, a home extension involves several stages, each with its own costs, decisions and potential challenges. Understanding what lies ahead can help homeowners make informed choices before committing to a project.
How Much Does a Home Extension Cost?
One of the first questions homeowners ask is how much an extension is likely to cost. The answer depends on the size and design of the extension, the property’s location, the materials selected and the complexity of the building work.
According to the HomeOwners Alliance guide to extension costs, a typical 20-square-metre single-storey extension may cost around £40,000 to £56,000, excluding VAT, depending on the specification and circumstances.
Additional expenses may include architectural drawings, structural engineering, building control fees, planning applications, kitchen or bathroom fittings and landscaping.
Homeowners should also consider setting aside a contingency fund for unexpected costs. Hidden structural problems, drainage issues or changes required during construction can all affect the final bill.
Obtaining several detailed quotes from reputable builders can help establish a realistic budget before work begins.
Choosing the Right Type of Extension
The type of extension will influence the design, cost and timescale of the project.
A single-storey rear extension is often chosen to create a larger kitchen, dining room or family living space. A side extension can make use of an underutilised area beside the property, while a two-storey extension may provide additional bedrooms and bathrooms as well as extra space downstairs.
Some homeowners may also consider a wraparound extension, which combines rear and side additions to create a larger footprint.
Before choosing a design, it is important to consider how the new space will connect with the existing property. Natural light, access to the garden, storage and the layout of adjoining rooms can all influence how practical the finished extension will be.
A design that looks impressive on paper should also meet the household’s everyday needs.
Planning Permission and Building Regulations
Planning requirements are another important consideration. Not every extension requires a full planning application, as certain projects may qualify under permitted development rights. However, strict limits and conditions apply, and some properties have additional restrictions.
Homeowners should check the rules that apply to their property before starting work. The Planning Portal’s extension guidance explains the difference between planning permission and building regulations.
Building regulations are separate from planning permission, and most home extensions require approval. These requirements cover areas such as structural stability, insulation, ventilation, fire safety, drainage and electrical installations.
Depending on the project, professional drawings and structural calculations may also be needed. Establishing these requirements early can help prevent delays and unexpected expenses later.
Finding a Reliable Builder
Choosing the right contractor is one of the most important decisions a homeowner will make.
It is advisable to obtain at least three comparable quotes and check exactly what each includes. Labour, materials, waste removal, finishing work and any subcontracted services should be clearly identified.
Homeowners should also check references, read independent reviews and ask to see examples of previous projects. Appropriate insurance, relevant qualifications and clear written terms are important considerations too.
The cheapest quote is not necessarily the best option. A detailed proposal from an experienced builder may offer better value than a lower price that excludes essential work.
For additional guidance, the Federation of Master Builders’ extension guide covers costs, planning considerations and choosing a suitable building professional.
How Long Does a Home Extension Take?
The timescale depends on the size and complexity of the project, as well as the time required for design, approvals and securing a builder.
A straightforward single-storey extension may take approximately three to six months to construct. However, this does not include the initial planning and design stages or any waiting time before construction starts.
Larger projects, structural alterations and unforeseen problems can extend the schedule.
Before work begins, homeowners should ask their builder for an indicative programme covering the main construction stages. Regular communication throughout the project can help everyone understand progress and identify potential delays.
Preparing for Disruption at Home
Although an extension can improve a property in the long term, the construction process can temporarily disrupt daily life.
Noise, dust, restricted access and interruptions to services may be unavoidable, particularly when the new space connects directly to the existing kitchen or living room.
It is worth discussing how the builder will protect the property, manage waste and maintain safe access. Homeowners should also consider whether they will need temporary cooking arrangements or alternative living arrangements during particularly disruptive stages.
Agreeing on practical arrangements before work starts can make the experience more manageable.
What About Unexpected Costs?
Even a carefully planned extension can uncover problems that were not visible during the initial survey.
Older properties, for example, may have hidden drainage issues, damaged foundations or outdated electrical installations. Changes to materials, specifications or the layout can also increase the budget.
Homeowners should make sure their quote identifies exclusions and explains how additional work will be priced and approved.
Keeping a contingency fund and agreeing any changes in writing can help avoid misunderstandings and reduce financial pressure if circumstances change.
Could an Extension Add Value to Your Property?
An extension can make a home more attractive to potential buyers by providing additional living space and improving the property’s layout.
However, the amount of value added is not guaranteed. It depends on factors such as location, property type, the quality of the work and the preferences of local buyers.
Before investing in a substantial extension, homeowners may wish to seek advice from a local estate agent or property professional to understand how the proposed improvements could affect the property’s market appeal.
The most successful projects often balance potential resale value with the practical benefits of creating a home that works better for the people living in it.
Planning Ahead for a Successful Extension
A home extension involves much more than adding extra space. Careful budgeting, suitable design, planning checks and choosing a reliable contractor all contribute to a smoother project.
By researching the costs, comparing detailed quotes and understanding the necessary approvals, homeowners can approach the process with greater confidence.
For anyone considering an extension, the best starting point is to establish what the household needs, set a realistic budget and seek professional advice before committing to the work.
With the right preparation, an extension can provide valuable additional space and help homeowners make more of the property they already have.
Thinking about extending your home? Start by exploring your options, checking the relevant planning requirements and speaking to experienced professionals about what your property could accommodate.
